

Exodus Floor Plan
Request a FREE Builder Guide today!
4 Beds
2.5 Baths
2,128 HSF
Designed for coastal living, this 4-bedroom, 2.5-bath floor plan features two separate living rooms and a wet bar—ideal for hosting family or guests in comfort.
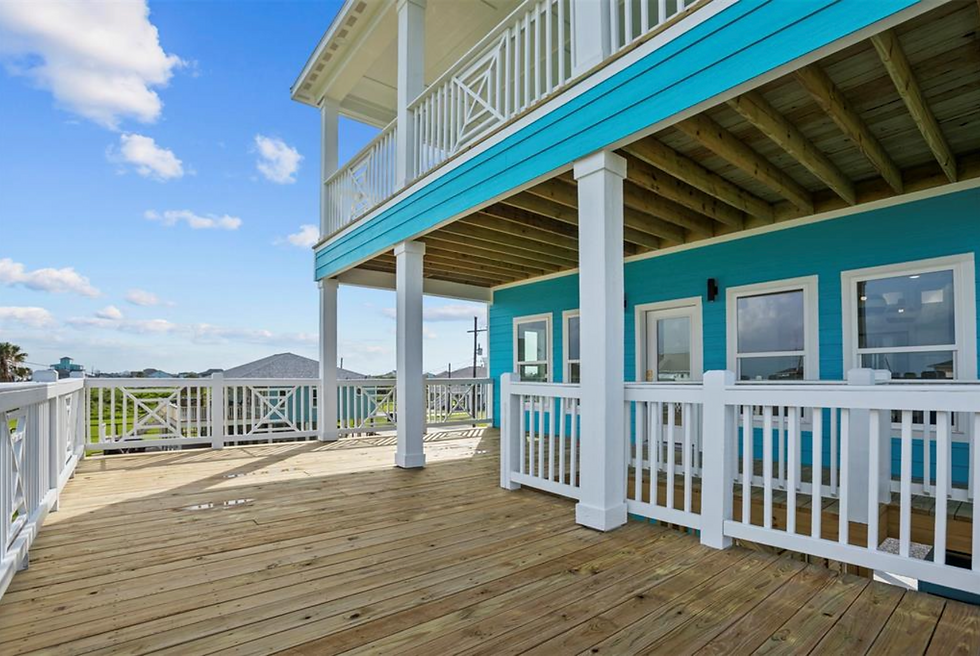
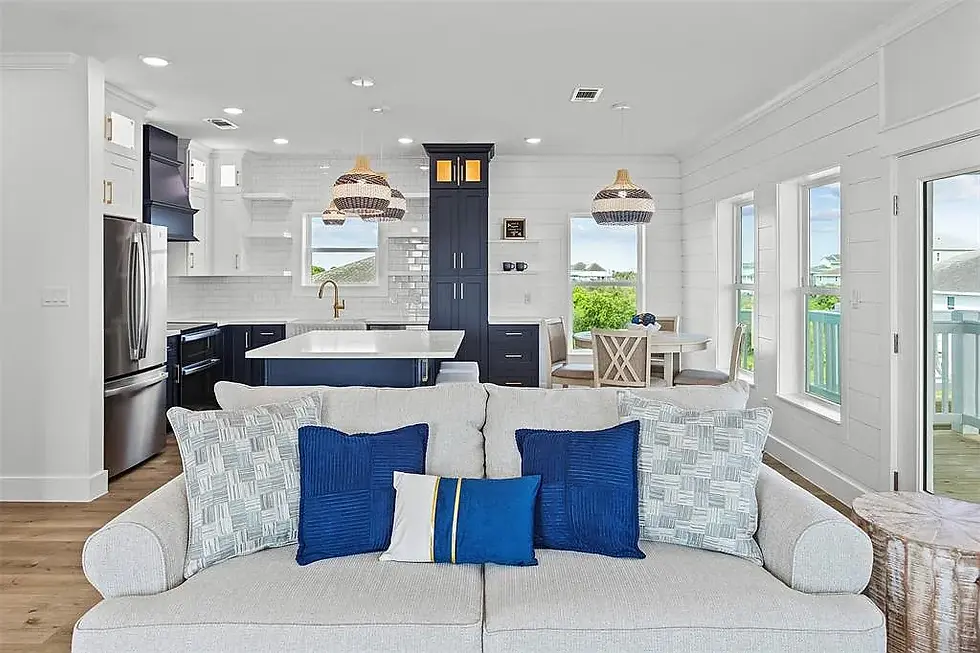
2 levels of outdoor decks, under house bar and an open layout create a bright, seamless flow between the kitchen, dining, and living areas, anchored by a spacious kitchen built for gathering.
Built with durability in mind, this plan pairs elevated coastal construction with functional living—while the expansive space below offers endless flexibility for entertaining, storage, or customization.


THIS Home's Style
Every SELA pre-designed floorpan is able to be modified to suit your specific wants or needs.



Full Service Area
Galveston, TX
Texas City, TX
La Marque, TX
Dickinson, TX
Seabrook, TX
Santa Fe, TX
League City, TX
Webster, TX
La Porte, TX
Baytown, TX
Friendswood, TX
Alvin, TX
Deer Park, TX
Pasadena, TX
Anahuac, TX